
How 3D Kitchen Visualization Tools Use Actual Slab Images for Realistic Design Previews
How 3D Kitchen Visualization Tools Use Actual Slab Images for Realistic Design Previews
As homeowners and designers increasingly seek to elevate kitchen spaces, the demand for realistic design previews has surged. One of the most innovative solutions to this challenge is the utilization of 3D kitchen visualization tools, which leverage actual slab images to provide accurate representations of countertops and surfaces. These tools not only enhance the design process but also streamline decision-making for fabricators, architects, and homeowners alike. In this comprehensive guide, we will explore how these advanced technologies function, their benefits, and how Builder Stone Global, a leading quartz slab distributor in Norcross, GA, utilizes them to provide clients with exceptional design experiences.
What Are 3D Kitchen Visualization Tools?
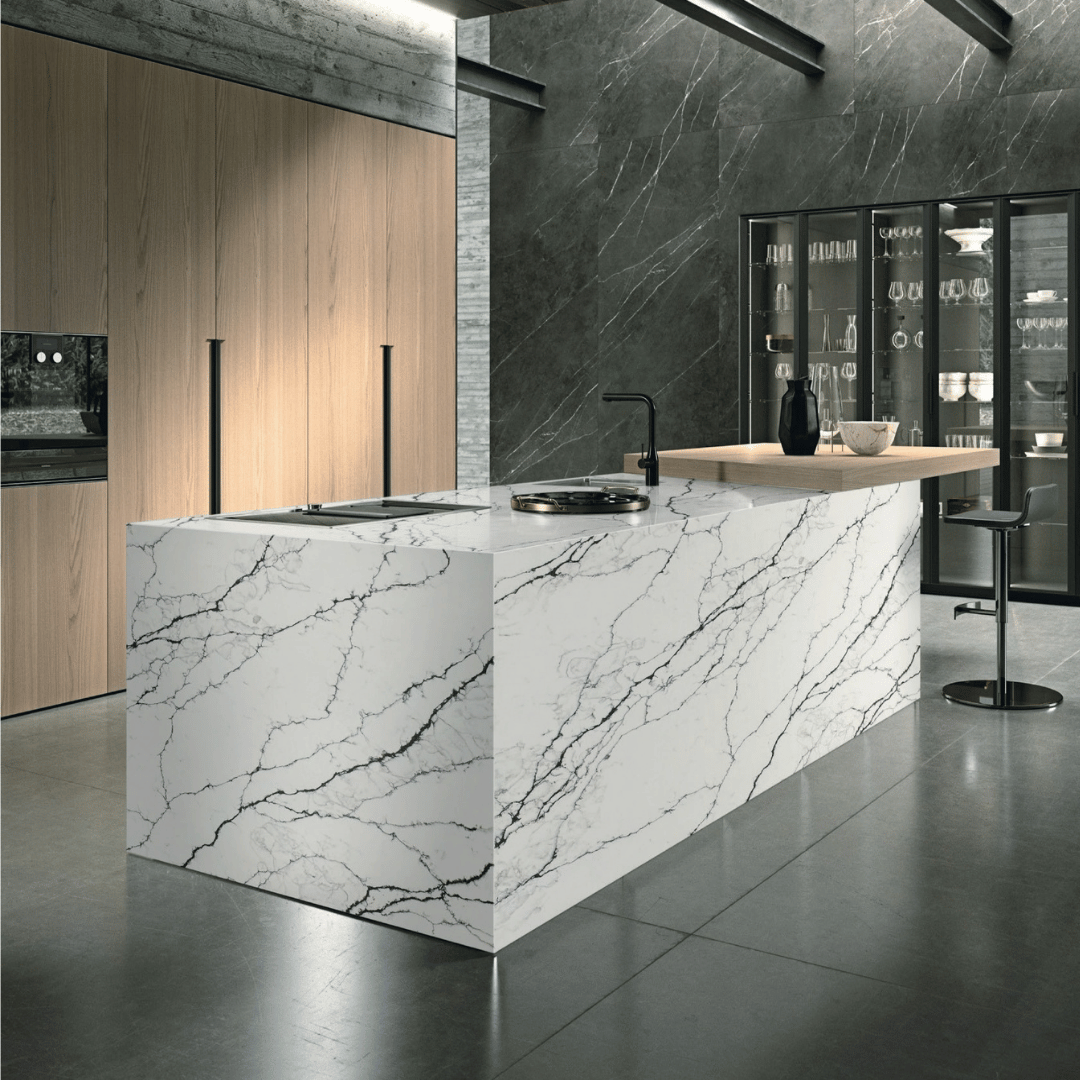
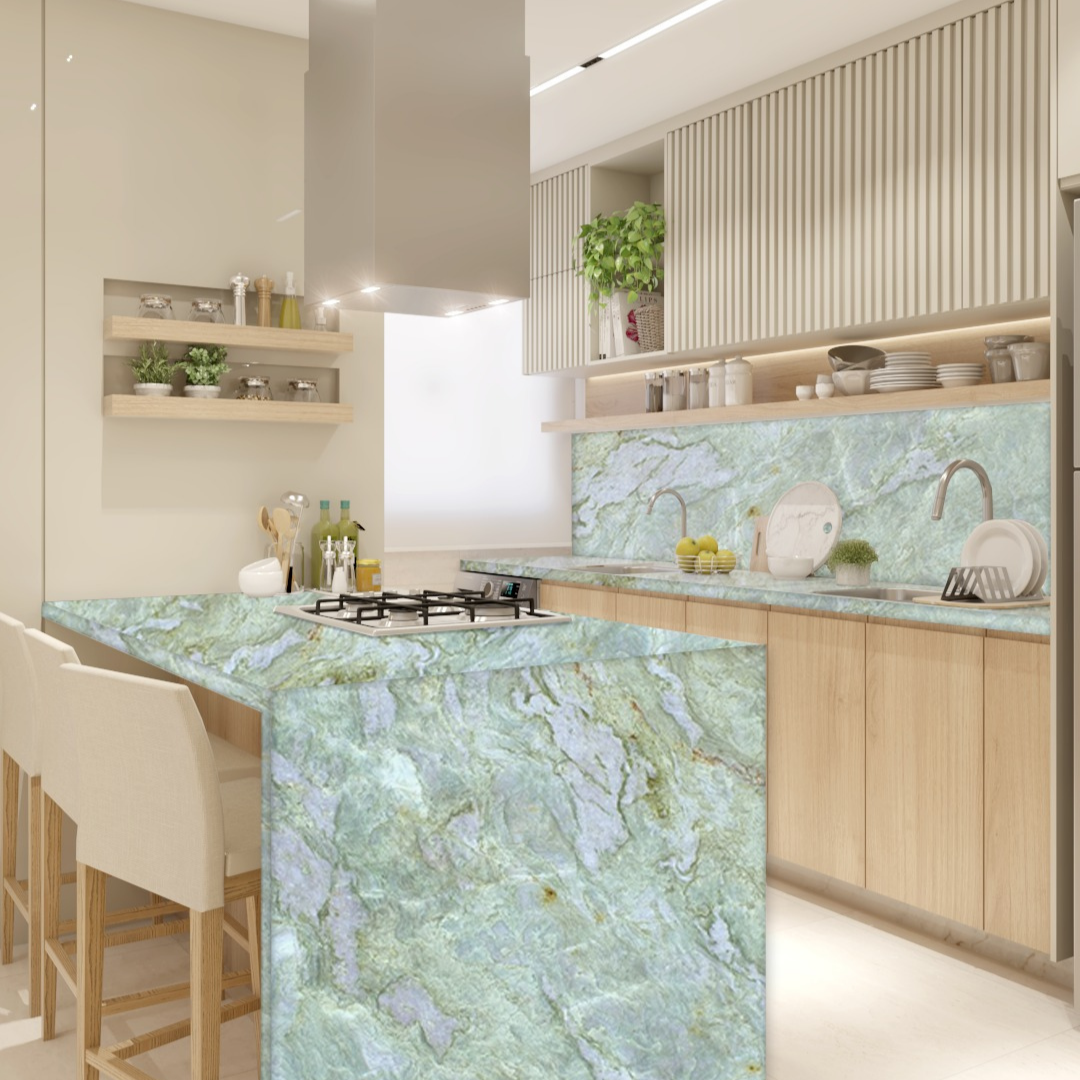
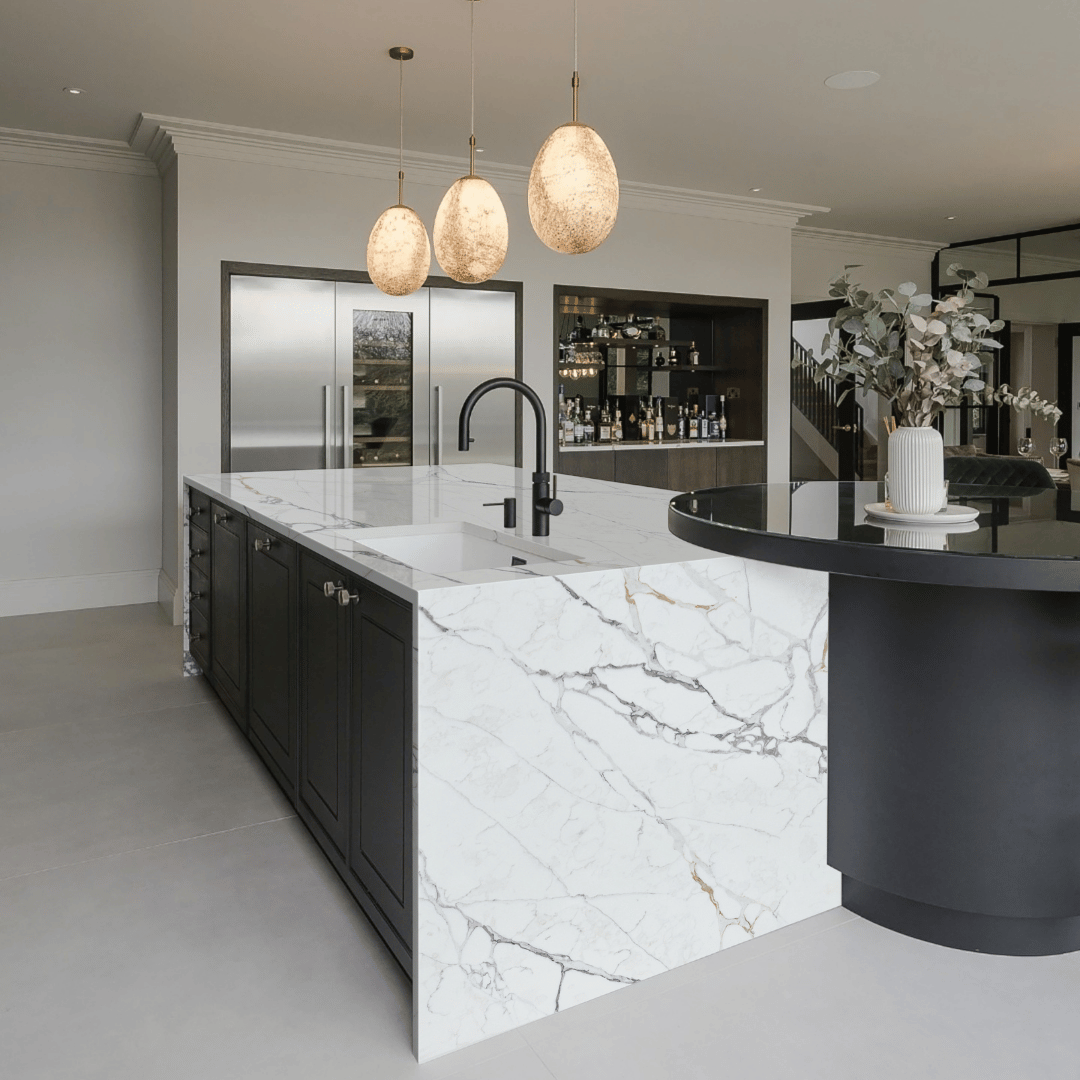
3D kitchen visualization tools are advanced software applications that allow designers, architects, and homeowners to create lifelike representations of kitchen spaces. These tools offer a virtual environment where users can manipulate various elements, such as countertops, cabinets, flooring, and lighting, to see how their design choices will look in reality. By incorporating actual slab images from high-performance surfaces like quartz, porcelain, and natural stone, these tools ensure that the visualizations are not only aesthetically appealing but also accurate in terms of texture, color, and pattern.
Benefits of Using Actual Slab Images
Utilizing actual slab images in 3D visualization tools comes with numerous advantages:
- Realism: The most significant benefit is the enhanced realism. When actual images of slabs are used, clients can see how the colors and patterns will appear in their kitchens, making it easier to visualize the final result.
- Informed Decision-Making: Clients can make better choices regarding materials, colors, and finishes, leading to greater satisfaction with the end result. This informed decision-making process reduces the risk of costly mistakes.
- Time Efficiency: 3D visualization tools save time by allowing for quick adjustments and iterations. Designers can easily swap out materials or change colors without starting from scratch.
- Improved Communication: These tools facilitate better communication between designers and clients. Visual representations can bridge the gap between technical jargon and client understanding, ensuring that everyone is on the same page.
- Marketing Edge: For fabricators and suppliers, using high-quality slab images can enhance marketing efforts, showcasing the beauty and versatility of their products effectively.
Technology Behind 3D Visualization Tools
The technology behind 3D kitchen visualization tools varies, but several key components contribute to their effectiveness:
- 3D Modeling Software: This software allows designers to create detailed 3D models of the kitchen space. Programs like SketchUp, AutoCAD, and Revit are commonly used for this purpose.
- Rendering Engines: Rendering engines enhance the visual quality of the designs by simulating light, shadows, and textures. Popular rendering engines include V-Ray and Lumion, which can produce photo-realistic images.
- Material Libraries: A comprehensive material library includes actual slab images, allowing users to select and apply textures and colors to their designs. Builder Stone Global maintains an extensive inventory of quartz, porcelain, and natural stone slabs, ensuring that designers have access to high-quality images.
- Augmented Reality (AR) and Virtual Reality (VR): Some advanced tools incorporate AR and VR capabilities, allowing clients to experience their designs in an immersive environment. This technology can provide a unique perspective and enhance the decision-making process.
Comparison Table: Traditional Design vs. 3D Visualization
| Aspect | Traditional Design | 3D Visualization |
|---|---|---|
| Realism | Limited representation of materials | High realism with actual slab images |
| Time Efficiency | Lengthy revisions | Quick adjustments and iterations |
| Client Communication | Potential misunderstandings | Clear visual communication |
| Decision-Making | Subjective choices | Data-driven decisions based on visuals |
| Cost | Higher risk of errors | Lower risk with informed choices |
How to Choose a 3D Visualization Tool
When selecting a 3D visualization tool, consider the following factors:
- User-Friendly Interface: The tool should be intuitive and easy to navigate, allowing users of all skill levels to create designs efficiently.
- Integration with Other Software: Ensure the tool can integrate with other design software, such as AutoCAD or SketchUp, for seamless workflow.
- Material Library: Look for tools that offer a comprehensive library of actual slab images from reputable suppliers like Builder Stone Global.
- Rendering Quality: High-quality rendering capabilities are essential for producing realistic images that accurately reflect the final product.
- Customer Support: Reliable customer support can be invaluable, especially for those new to using 3D visualization tools.
Using 3D Visualization in Your Project
Implementing 3D visualization tools in your kitchen design project can be a straightforward process. Here’s a step-by-step guide:
- Define Your Space: Measure your kitchen dimensions and layout. Create a rough sketch to visualize the space.
- Select a 3D Visualization Tool: Choose a tool that meets your needs based on the factors discussed above.
- Import Your Sketch: If the tool allows, import your sketch or start fresh with the built-in design features.
- Add Elements: Begin adding elements such as cabinets, appliances, and countertops. Use actual slab images from your selected material library.
- Adjust and Iterate: Make adjustments as needed. Experiment with different materials, colors, and layouts to see what works best.
- Render Your Design: Once satisfied, render your design to produce high-quality images or even a virtual walkthrough if available.
- Present to Clients: Use the rendered images to present your design to clients, facilitating discussions and feedback.
Expert Insights and Tips
Frequently Asked Questions
1. What are the advantages of using 3D kitchen visualization tools?
3D kitchen visualization tools offer realism, improved decision-making, time efficiency, enhanced communication, and a marketing edge for designers and suppliers.
2. Can I see actual slab images in 3D visualization tools?
Yes, many 3D visualization tools allow you to incorporate actual slab images from suppliers like Builder Stone Global, providing a realistic preview of your design.
3. How do I choose the right 3D visualization tool?
Consider factors such as user-friendliness, integration capabilities, material libraries, rendering quality, and customer support when selecting a tool.
4. Are there any free 3D visualization tools available?
Yes, there are several free tools available, such as SketchUp Free and Roomstyler, but they may have limitations compared to paid versions.
5. How do I create a design using a 3D visualization tool?
Define your space, select a tool, import your sketch, add elements, adjust and iterate, render your design, and present it to clients.
6. What is the role of augmented reality in 3D kitchen design?
Augmented reality allows users to visualize their designs in a real-world context, enhancing the design experience and aiding decision-making.
7. How can I ensure the accuracy of my designs?
Accurate measurements, high-quality slab images, and attention to detail in the design process are essential for ensuring accuracy.
8. Where can I find high-quality slab images for my designs?
Reputable suppliers like Builder Stone Global provide extensive libraries of actual slab images for use in design projects.
9. What are common mistakes to avoid when using 3D visualization tools?
Common mistakes include neglecting lighting considerations, using low-resolution images, and failing to communicate effectively with clients.
10. How can I stay updated on the latest trends in kitchen design?
Follow industry organizations like the National Kitchen & Bath Association (NKBA) and subscribe to design magazines for the latest trends.
11. Can I use 3D visualization tools for other rooms besides kitchens?
Yes, many 3D visualization tools can be used for designing other spaces, such as bathrooms, living rooms, and outdoor areas.
12. How do I present my 3D designs to clients?
Render high-quality images or create a virtual walkthrough to present your designs effectively, ensuring clear communication throughout the process.
Conclusion
3D kitchen visualization tools utilizing actual slab images are revolutionizing the design process for kitchens. By providing realistic previews, these tools enhance communication, streamline decision-making, and result in more satisfying outcomes for homeowners and designers alike. At Builder Stone Global, we are committed to offering premium quartz, porcelain, and natural stone slabs that can be showcased through these advanced technologies. If you’re ready to elevate your kitchen design project, call +1 470-551-2092 to speak with our surface specialists or check our live inventory for the best selections.